
(917) 224-8932 Mon–Thu 11am–5pm · Fri to 2pm
Send the drawings

About · one room, Hillsdale, NY

the studio for drawings that deserve a second look.

Elvora is a single room at 70 Sw Colony Rd with two monitors, a flat file of vellum and a kettle. Everything made here is checked against your elevations twice, once on screen and once on paper.

it started with a porch that faced the wrong way

A residential architect in the county sent a render of a cedar porch that looked lovely and pointed north-east. The house had been drawn to face south-west. Nobody had opened the plans past sheet A-101.

Elvora began as the opposite habit: read the whole set first, then place the sun at the correct latitude (42.19° north, in Hillsdale’s case), then build the house at full scale before a single camera is placed.

The plates are billed per project, from $300 for one view to $1,480 for a walkthrough set, because that is how an architect’s fee schedule already works.
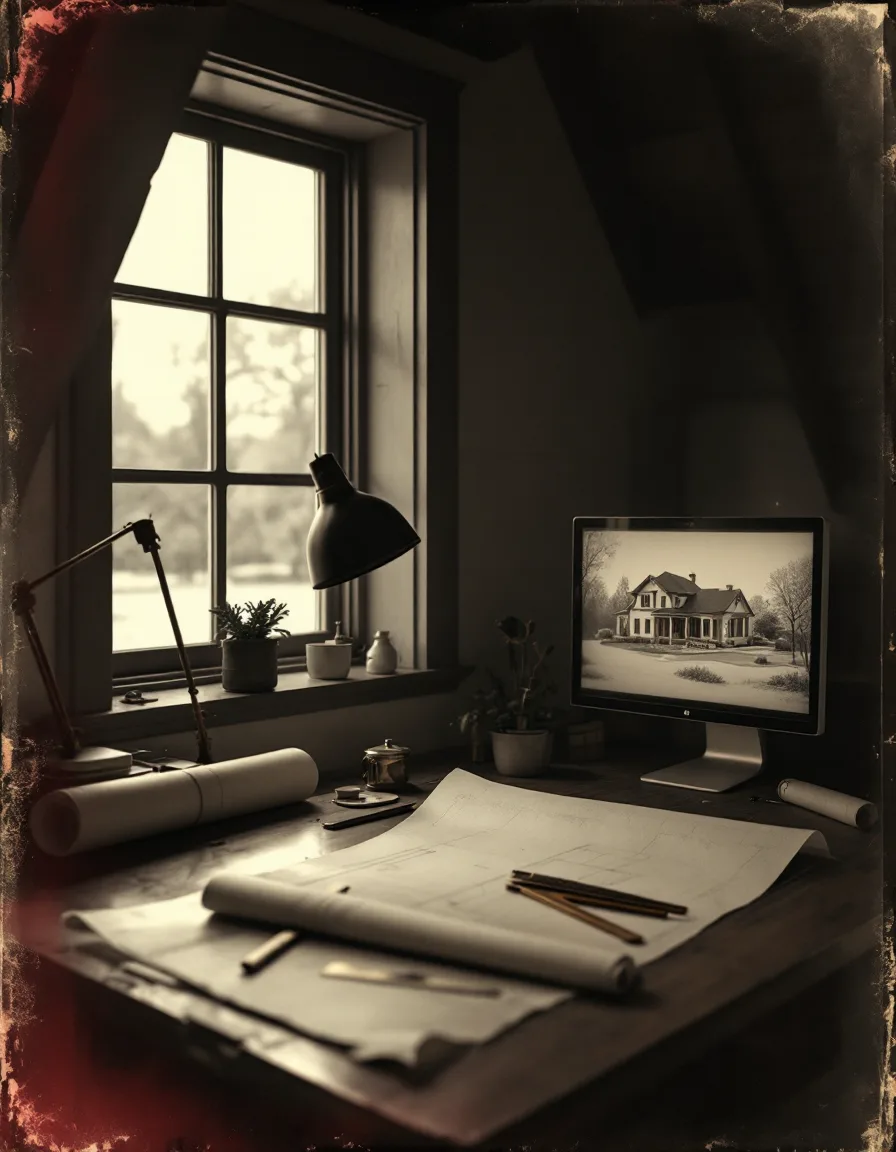
Tintype-style view of the Elvora studio: a drafting table with vellum, brass dividers and a monitor in late light
The room, 4:10 p.m.
The house rule

If the drawing and the render disagree, the drawing wins and we call you.

/ What we turn down

five things we politely won’t render

  • Lawns that are greener than the lot

    If the site is clay and scrub oak, the plate shows clay and scrub oak. Landscaping is added when it is on the planting plan.

  • People standing in every window

    One figure, at most, and only to show scale on a staircase. Nobody waves from the dormer.

  • Skies that were not available that day

    A pink sunset in a view that faces due north is a lie, and an architect will spot it from across the room.

  • Camera flights over the roof

    Walkthroughs are walked. The camera sits at 5′-6″ and goes where a person would go.

  • Unlimited revisions

    Two rounds are in the price and a third is $85. Past that, we suggest the drawing needs a decision, not the render.

  • Materials from a guess

    No sample, no product code, no photo: we ask. A render of “nice oak” takes longer than a render of the actual oak.

habits, not values

Anyone can print “attention to detail” on a wall. These are the things that actually happen here.

The margin note gets read
Every sheet is opened, including the one where somebody wrote “window sill 2″ lower?” in pencil.
The sun is agreed in writing
Date, hour and orientation go in the first reply. You approve the light before we build the draft.
Drafts arrive small
A draft plate is sized to be marked up with a pen. The full-resolution TIFF waits for your changes.
Files are named by view
“rear-exterior-dusk.tif”, never “IMG_0042”. The folder reads like a drawing list.
Replies come from the same inbox
info@elvoraarchitectural.com sends the plates and receives the questions. There is no second inbox for “support”.
/ The room

what is actually on the desk

Tintype-style desk with a scale ruler, rolled plans, a brass compass and a monitor showing a house model
Desk, Thursday
Kit list

small room, exact tools

Rendering is done in-house on the machines in this room. Nothing is sent to a farm in another time zone, which is why a draft comes back in 5 working days and not “soon”.

  • Located70 Sw Colony Rd
  • Latitude used42.19° N
  • Draft turnaround5 working days
  • Revision rounds2 included
  • HoursMon–Thu 11am–5pm · Fri to 2pm
See what each plate costs

bring the whole set, margin notes included.

Email the plans or call during studio hours. A real person replies within one working day, Mon–Thu 11am–5pm and Fri to 2pm.

Request a quote